Parkside Residence
This project began with a simple question: How much potential already exists within a place before we decide to replace it?
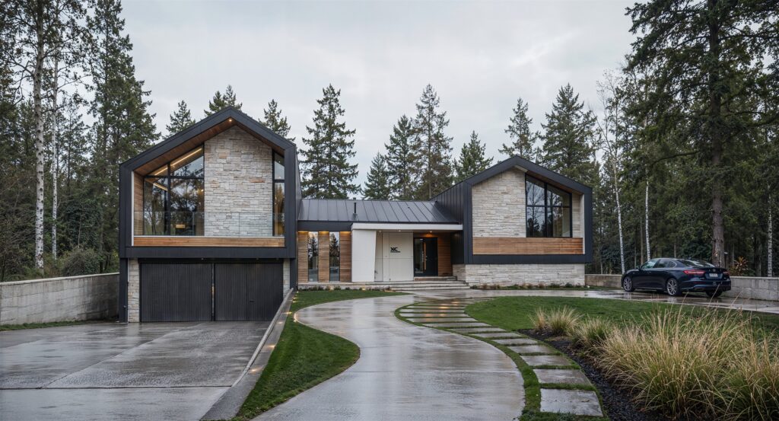
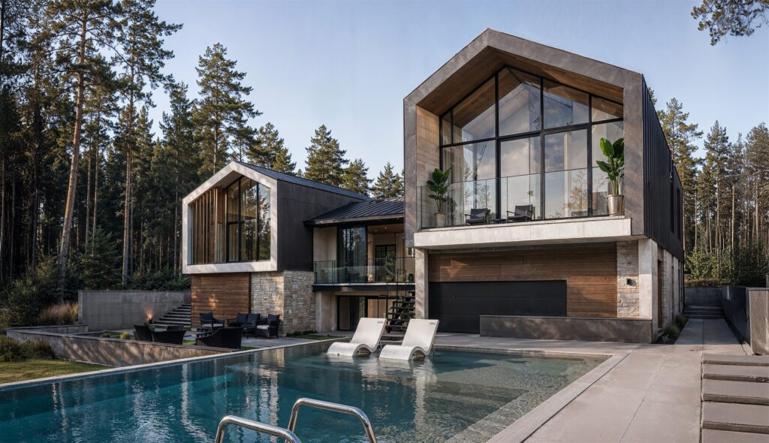
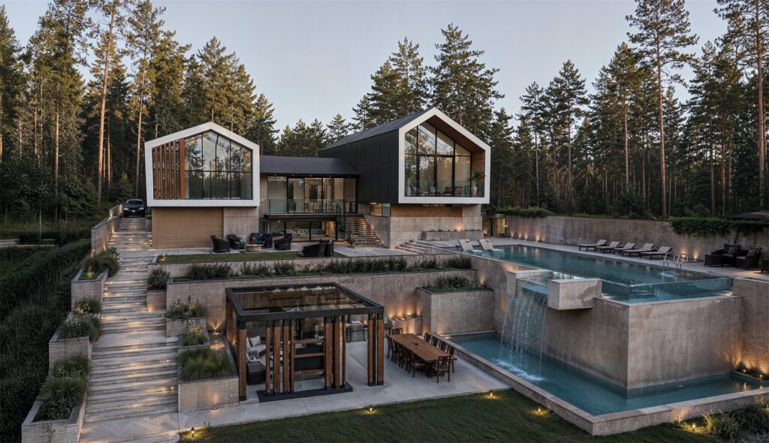
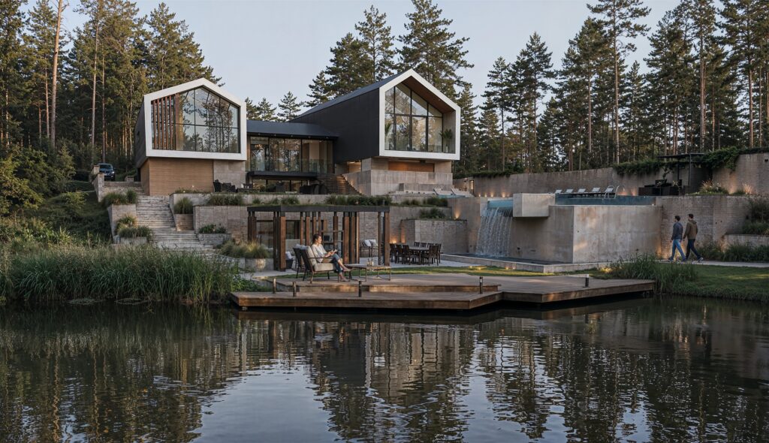
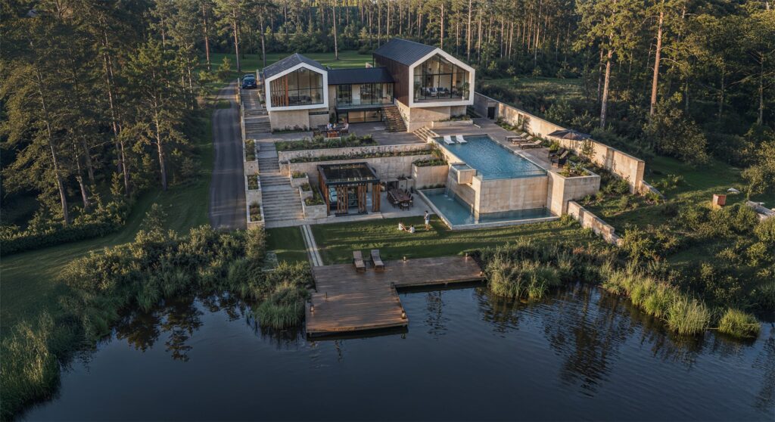
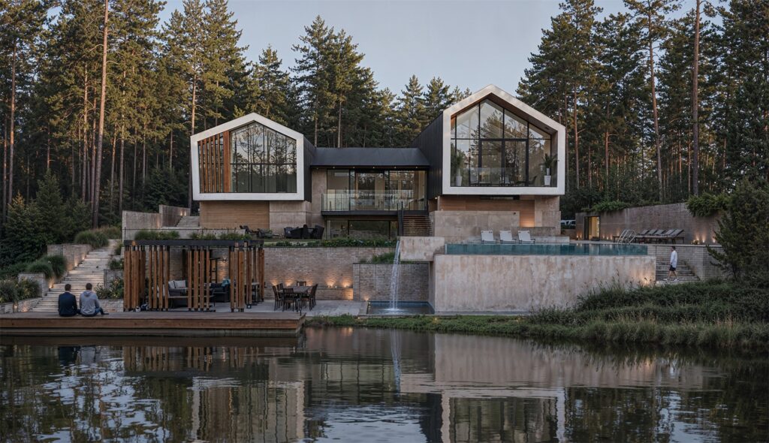
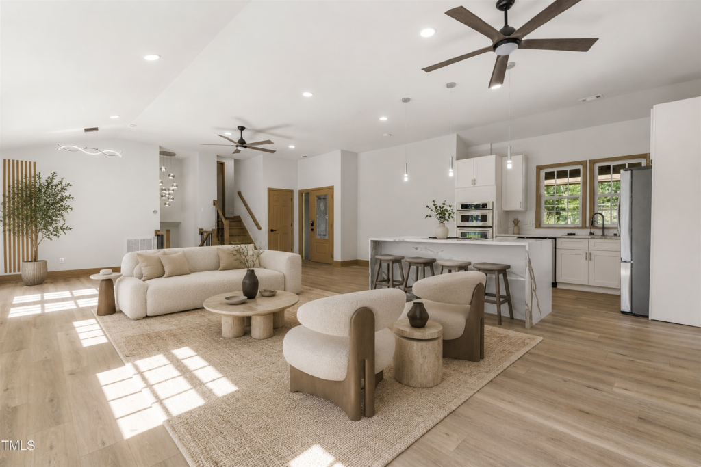
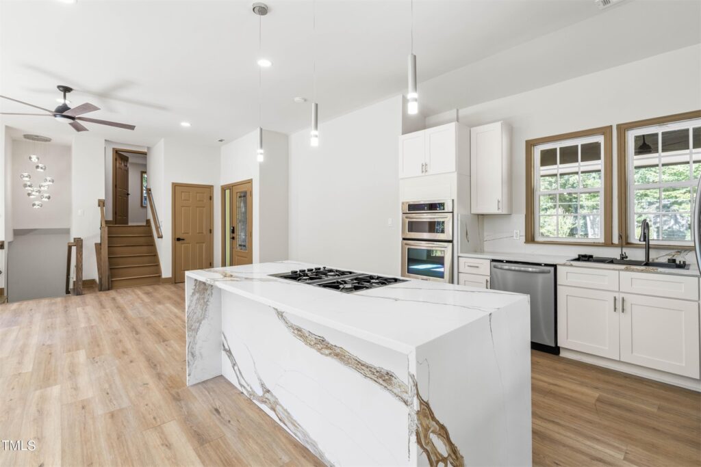
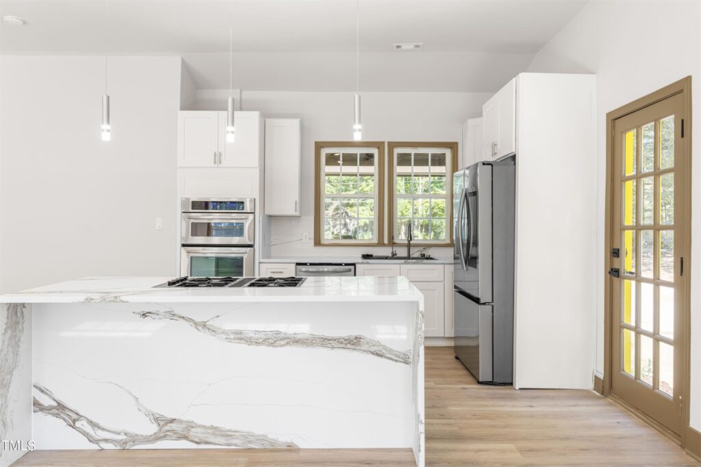
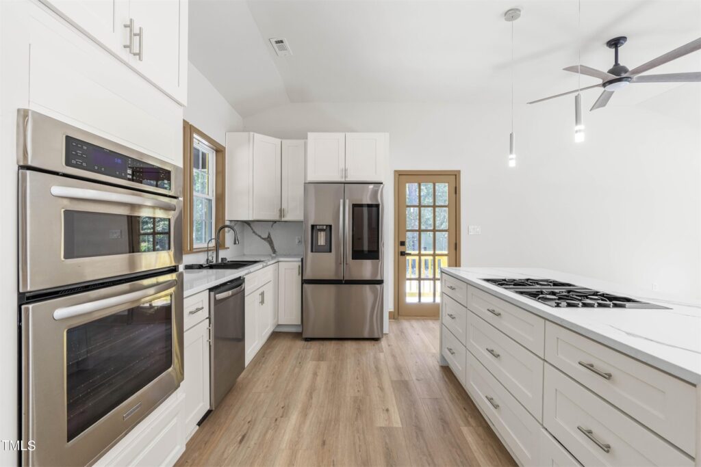
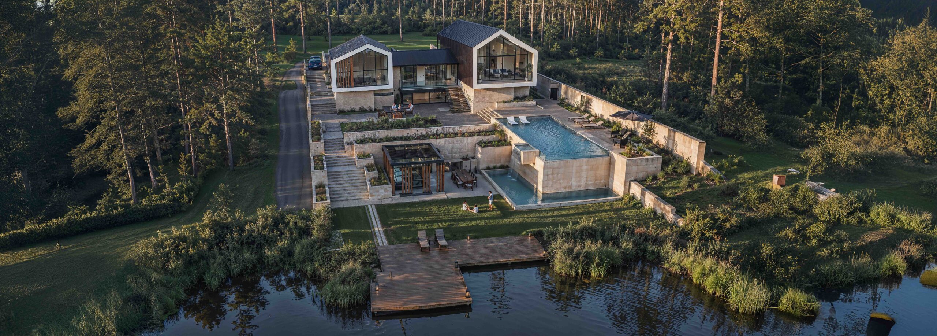
Parkside Residence began with a 1987 house that had been neglected for more than three decades. Rather than demolishing and starting over, the design recognized the value already present in the site: its mature forest, natural topography, relationship with the water, and established landscape. These existing conditions became the foundation for a transformation that combines renovation, extension, and reinvention. Parts of the original structure were retained and integrated with new volumes, while expansive glazing and outdoor spaces created a stronger connection between the house and its surroundings. The result is a contemporary residence with a completely renewed identity, shaped by what was already there and demonstrating how renovation can reveal existing potential rather than erase it.